
Glass Pergolas Dubai
Natural light. Lasting overhead protection.
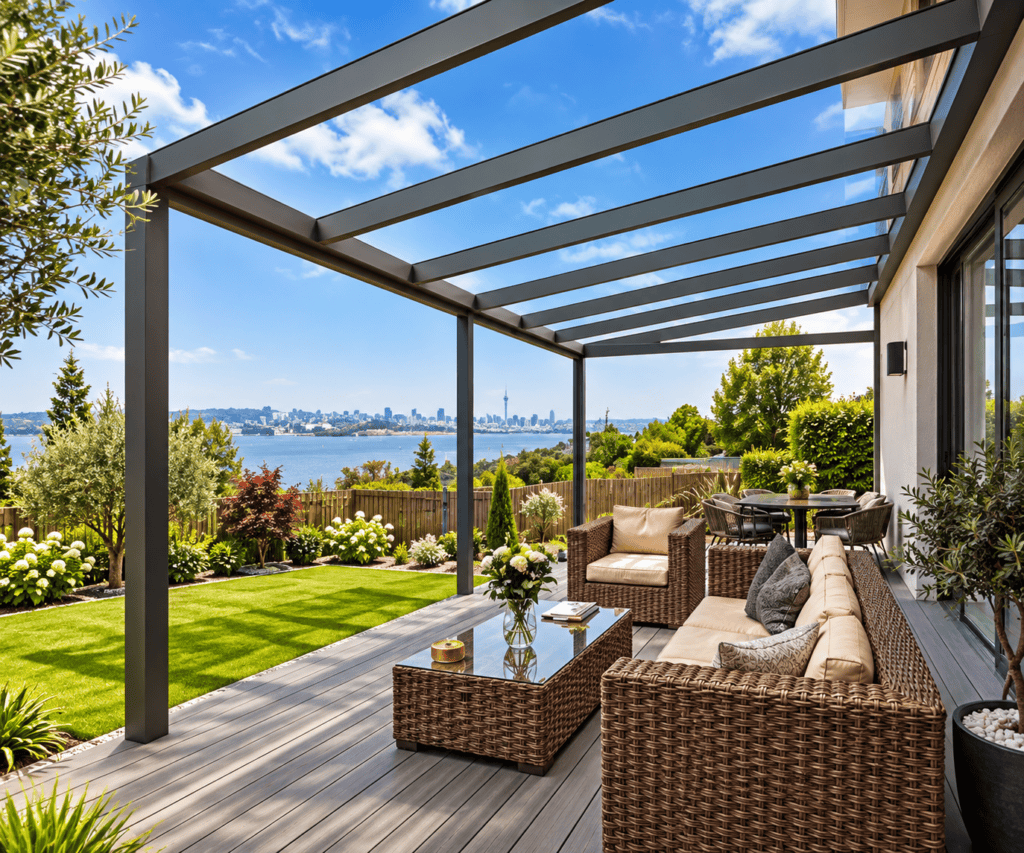
Glass pergolas combine a strong aluminium frame with glass roofing to create bright, modern outdoor spaces for villas, terraces, pool decks, restaurants and commercial properties.
The right glass, roof angle, frame, fixings and drainage are selected around the site. Properly designed glazing preserves daylight while providing permanent overhead cover and rain protection.
Choose your glass pergola system
01
Tempered Safety Glass
Heat-treated architectural glazing selected around panel size, support spacing, wind loads, roof slope and the complete structural design.
02
Laminated Safety Glass
An interlayer helps retain broken glass, making laminated glazing an important option when overhead safety and glass retention matter.
03
Tinted or Solar-Control Glass
Clear glass maximizes daylight, while tinted or solar-control options can help balance brightness, glare and solar heat for the site orientation.
04
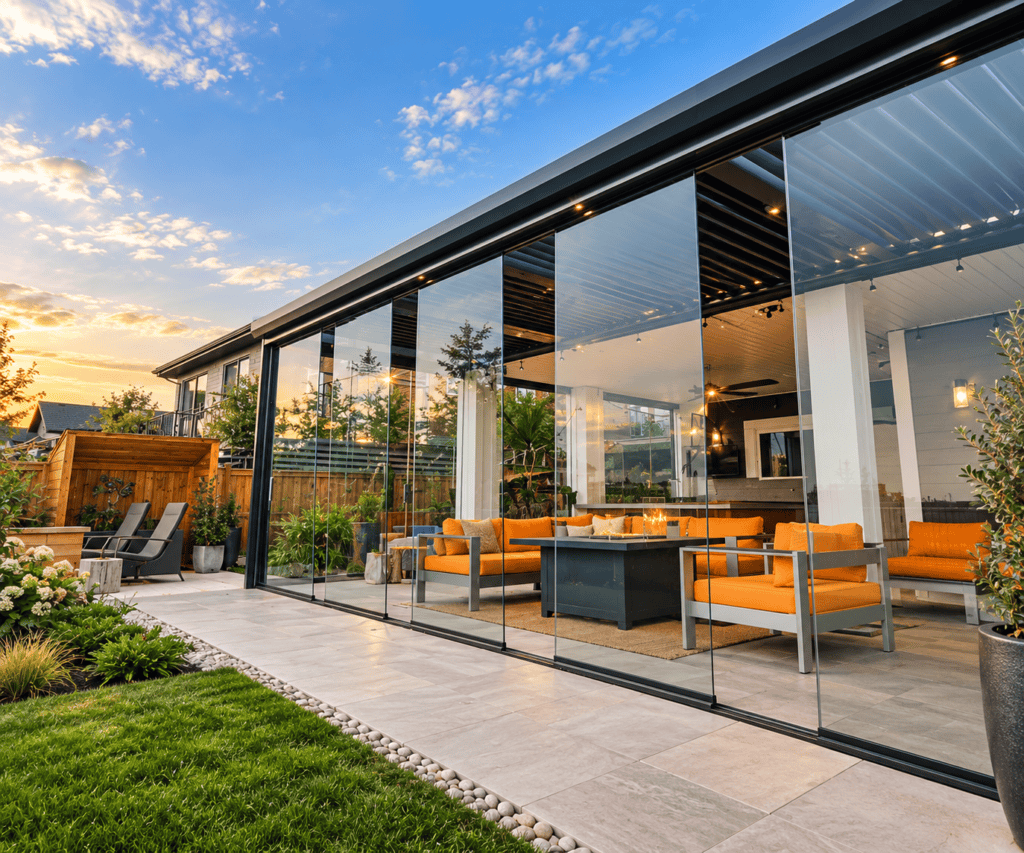
Glass Roof or Enclosed
Keep the sides open for airflow or add compatible fixed, sliding or folding glazing to reduce wind, dust and side-driven rain.
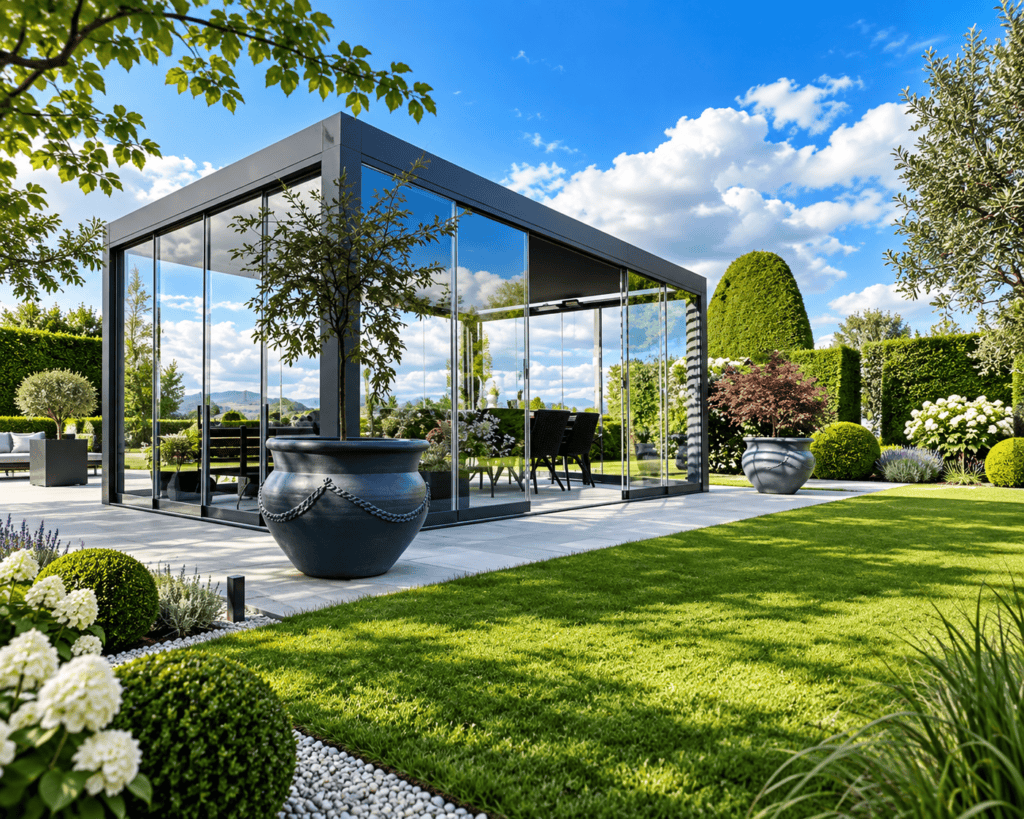
Designed as one complete system.
Glass, aluminium, seals, roof slope and drainage must work together around the real dimensions, orientation and daily use of the property.
Aluminium frame and UAE climate
Powder-coated aluminium offers clean structural lines, architectural colour options and outdoor durability. The frame must still suit the glass weight, roof span, supports and local site conditions.
Drainage, sealing and roof slope
Correct slope moves water toward gutters. Glass joints, perimeter seals, coordinated channels and outlets must work together; weather performance depends on the complete installed system and maintenance.
Homes and commercial properties
Suitable uses include villa patios, pool areas, courtyards, rooftop terraces, outdoor kitchens, cafes, restaurants, hotels, offices, retail entrances and hospitality terraces.
A clear path from survey to final checks.
Overhead glass adds weight and needs careful support, so the work is planned as a structural and glazing project. Some properties may also require drawings, an NOC or building-modification approval.
01 Site survey
Measure the area and review access, fixings, floor levels, drainage, sun exposure, doors and windows.
02 Design and glass selection
Choose the roof, frame layout and suitable safety glass, plus tint, solar control or side glazing.
03 Scope and quotation
Confirm dimensions, materials, drainage, fixings, installation work and optional features.
04 Fabrication and preparation
Prepare the aluminium frame and glazing components to the approved measurements and specification.
05 Installation and final checks
Install and align the frame, glaze the roof, complete seals and drainage, then inspect before handover.
A site-specific quotation.
Glass pergola cost depends on dimensions, glass specification, aluminium profiles, roof span, supports, finish, guttering, access and installation complexity.
Side glazing, sliding systems, structural preparation and solar-control options can also affect the scope. A measured quotation is the clearest way to compare the complete project.
Glass pergola questions, answered.
Practical details to help you plan a bright, protected outdoor space.
What is a glass pergola?
A glass pergola combines an aluminium or other structural frame with glass roofing. It allows natural light through while providing permanent overhead cover when the glazing, seals and drainage are properly designed.
What type of glass is best for a pergola roof?
Tempered and laminated safety glass are common choices for architectural overhead glazing. The correct type and thickness depend on panel size, support spacing, loads, roof design and project requirements.
Does a glass pergola make the area hot?
Glass can increase solar heat, especially in direct sun. Tinted or solar-control glass, ventilation, orientation and additional shading can help manage heat. The right solution depends on the site.
Can a glass pergola have sliding glass walls?
Yes. Fixed, sliding or folding glass panels can be added to compatible systems. Side glazing can reduce wind, dust and rain entering from the sides while keeping views open.
Is a glass pergola waterproof?
A correctly designed glass roof can provide strong rain protection, but performance depends on roof slope, seals, joints, guttering, drainage and installation quality. The complete system matters more than the glass panel alone.
How much does a glass pergola cost in Dubai?
Cost depends on dimensions, glass specification, aluminium frame, roof span, drainage, side enclosures, access and installation complexity. A site survey and detailed quotation provide the most reliable project price.
Do I need approval for a glass pergola in Dubai?
Requirements vary by property, developer, authority and scope. Some projects may require drawings, an NOC or building-modification approval, especially where structural work or permanent additions are involved.
Planning a glass pergola in Dubai?
Request a site assessment and tailored quotation for a glass-roof or glass-enclosed pergola designed around your property, light levels and outdoor-use needs.