
ARABIAN RANCHES OUTDOOR LIVING
Pergolas Arabian Ranches
Custom aluminium shade for villa gardens. Create a comfortable outdoor room for dining, relaxing and entertaining, tailored to your property and how your family uses the space.
Custom Pergolas Designed for Arabian Ranches Villas
Spacious villas, private gardens, terraces and pools call for a pergola that works with existing landscaping, access, doors and windows. We plan shade coverage and proportions around the architecture and daily use of the space.
Choose a freestanding garden pavilion or a structure connected to the villa where conditions allow. Frame positions, roof direction, foundations and drainage are considered before fabrication so the result feels integrated with your home.
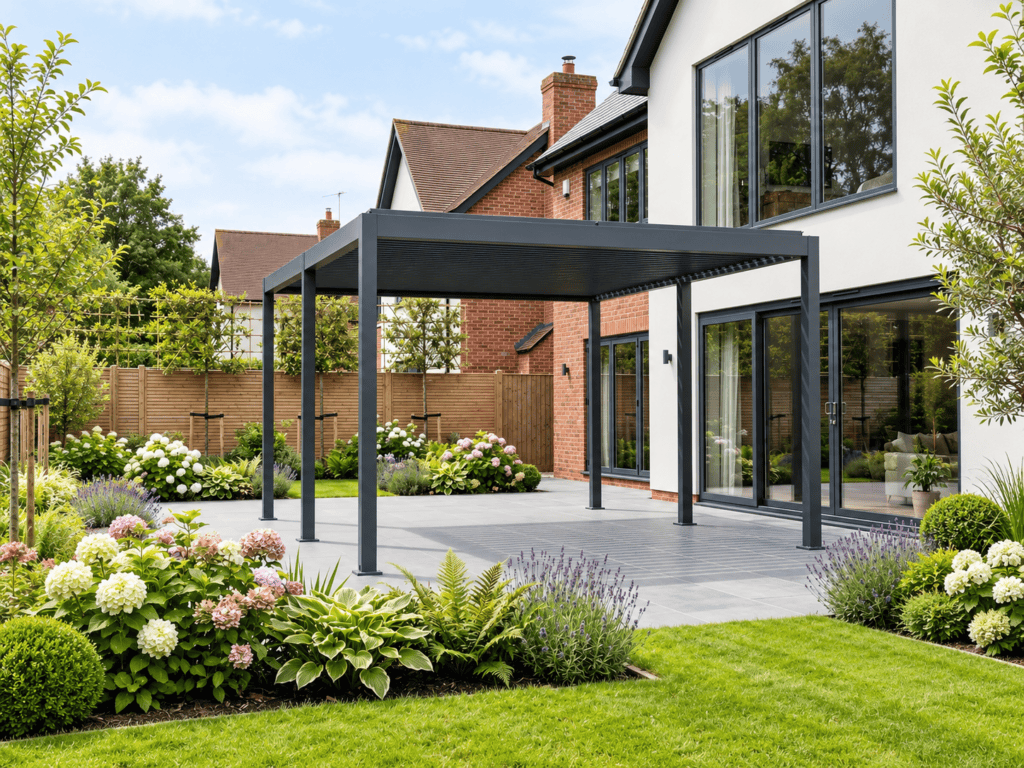
Pergola Options for Gardens, Pools and Entertaining
Compare adjustable motorized shade, a fixed roof and freestanding or wall-mounted layouts for your villa garden.
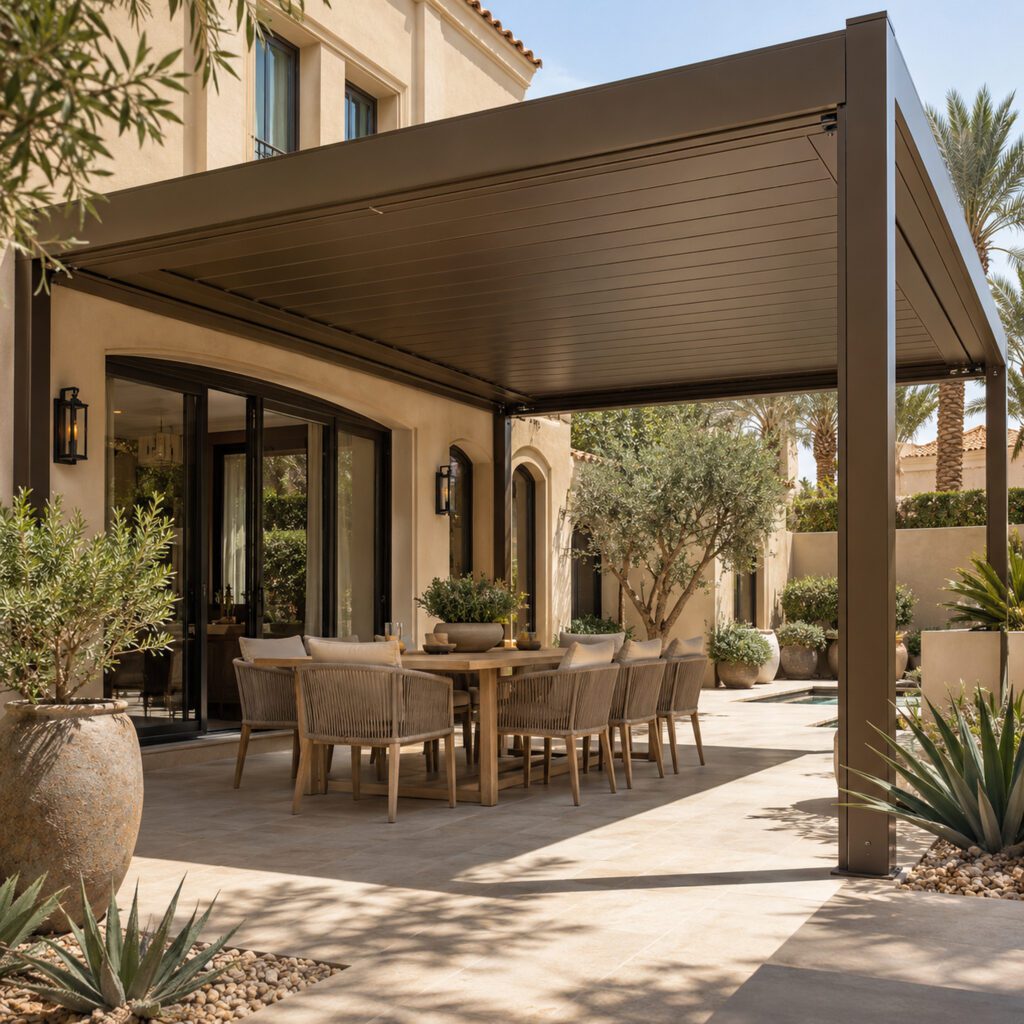
Motorized Louvered Pergolas
Rotating roof blades adjust sunlight and airflow. Depending on the selected system, control them by remote, wall switch or compatible smart controls; optional sensors may also be available. The roof can direct water to integrated drainage when closed.
Explore this option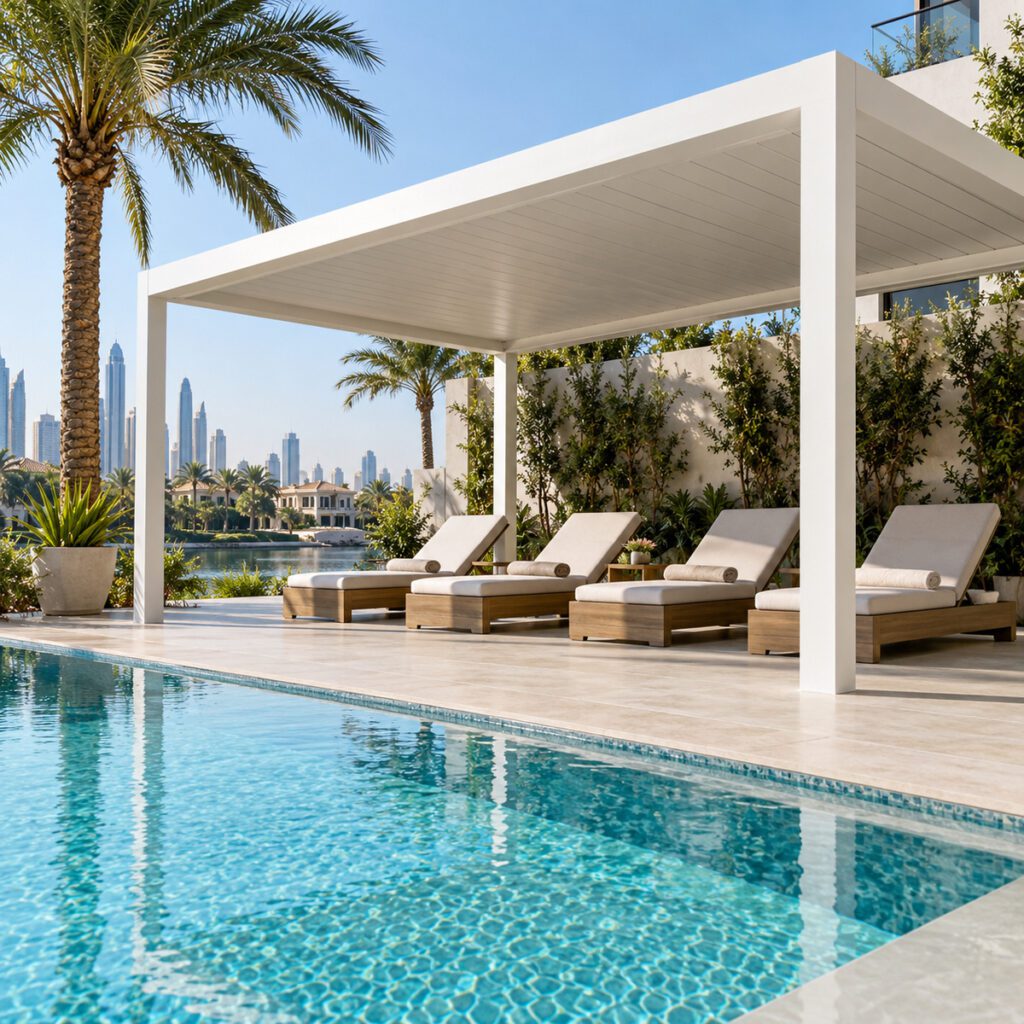
Fixed Aluminium Pergolas
A fixed system gives consistent shade for outdoor kitchens, BBQ counters, seating, dining and walkways. Open slats, fixed louvres or a more protective roof can be specified to suit the required cover.
Explore this option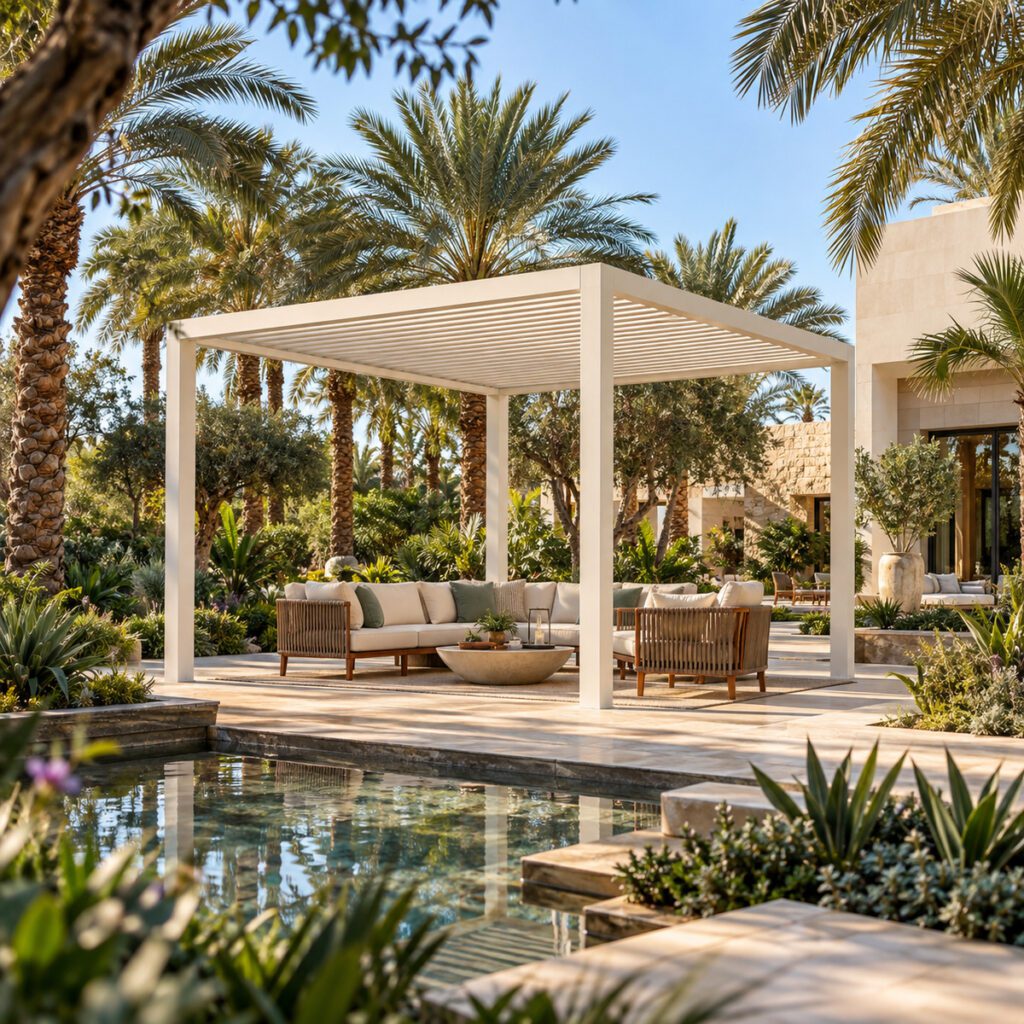
Freestanding and Wall-Mounted Pergolas
Set a freestanding pergola in a larger garden or beside a pool, or connect one to the villa to extend the living area outdoors. The suitable format depends on foundations, elevation, service routes, landscaping and approvals.
Explore this optionWhy Aluminium Pergolas Work in Dubai’s Climate
Dubai’s outdoor structures face strong sun, UV exposure, dust and seasonal rain. Aluminium provides a precise, practical framework for lasting outdoor use.
Less routine treatment
Aluminium does not require the same routine treatment as natural timber. Clean the frame and maintain the selected system according to its instructions.
Powder-coated finish
Powder-coated aluminium profiles can be chosen to complement the villa exterior and garden design.
Adjustable comfort
Louvered roofs can be tilted for shade or opened for more light and ventilation as the day changes.
Integrated drainage
Plan gutters and water routes within the structure to direct seasonal rain away without visible added pipes.
Useful Upgrades for a Complete Outdoor Room
Lighting, privacy, controls and drainage work best when planned alongside the roof and frame before installation.
Concealed drainage
Integrate gutters and water routes into the pergola design for a cleaner finish.
LED lighting
Add integrated lighting for evening dining, BBQs and garden relaxation.
Privacy screens and blinds
Use vertical screens or retractable blinds to create privacy and side shade where suitable.
Glass side panels
Consider glass side panels when the chosen system and site support a more enclosed outdoor room.
Motorized roof controls
Adjust louvered shade using the controls supported by the selected system; plan power routes early.
Custom finishes
Coordinate frame proportions, roof style, colour and decorative aluminium screens with the villa.
Pergola Installation in Arabian Ranches
01 Site Survey and Review
Measure the space and review access, levels, fixings, power, drainage, landscaping and nearby doors or windows. Discuss how the pergola will be used.
02 Design and Approval
Define dimensions, roof, finish and accessories. Emaar Community Management states that a garden pergola in Arabian Ranches .
03 Fabrication and Preparation
Prepare aluminium components to the approved dimensions and finish. Check foundations, electrical points and drainage routes before installation.
04 Installation and Handover
Install and align the frame and roof. Connect included controls, lighting and screens; test moving parts and drainage, then explain operation and maintenance.
Pergolas for Arabian Ranches Outdoor Spaces
From a family dining area to a poolside retreat, a site-specific design can organise the villa garden while adding shade where it is most useful.
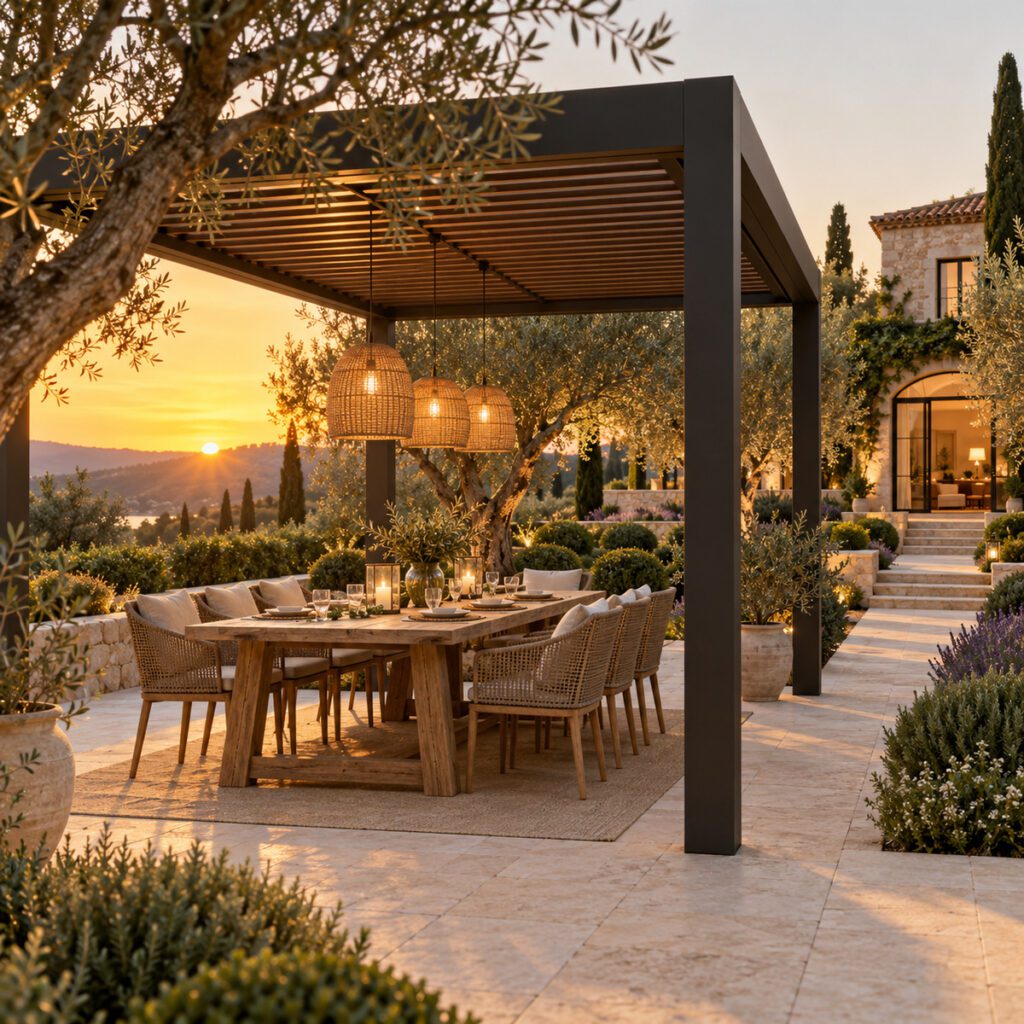
Garden dining and lounge
Create a shaded destination for meals, family seating or a quiet reading spot overlooking the landscaping.
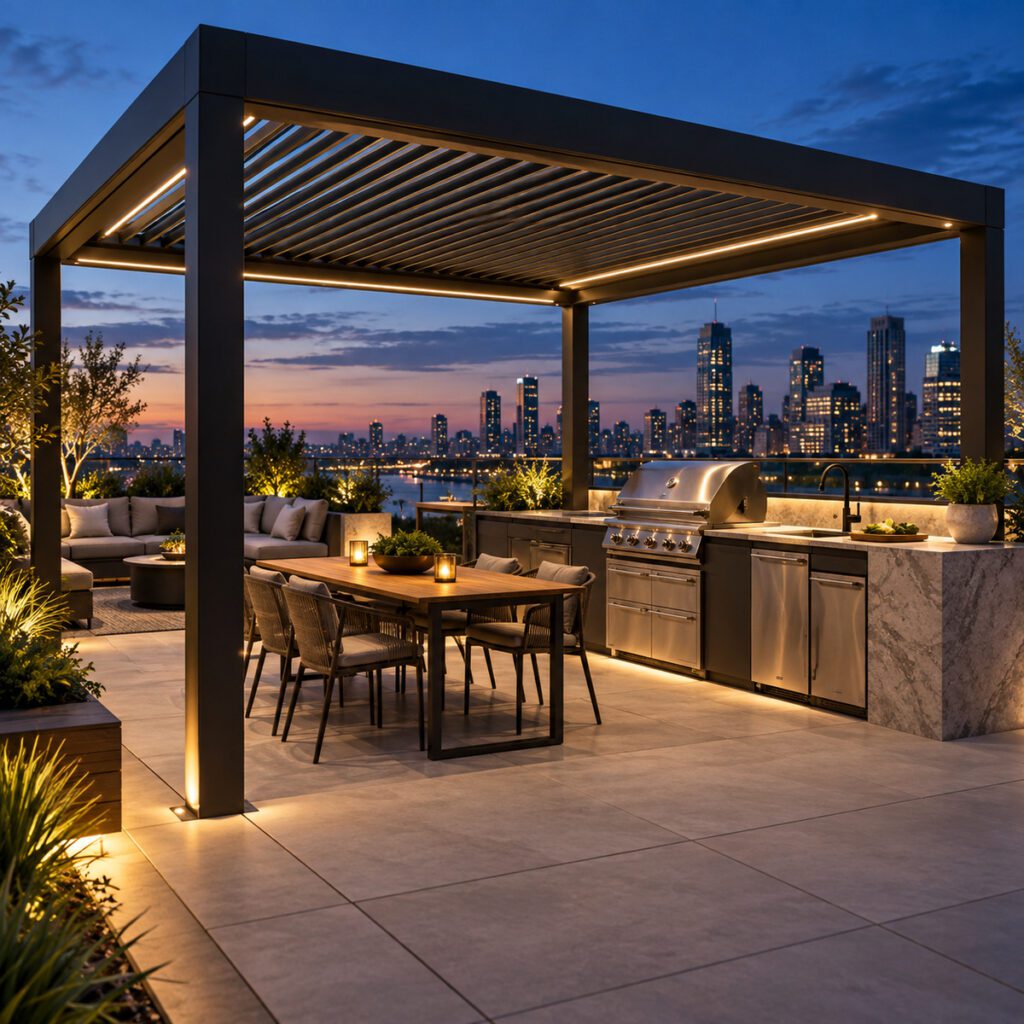
BBQ and outdoor kitchen
Cover a BBQ counter or dining area and plan lighting, circulation, paving and service routes together.
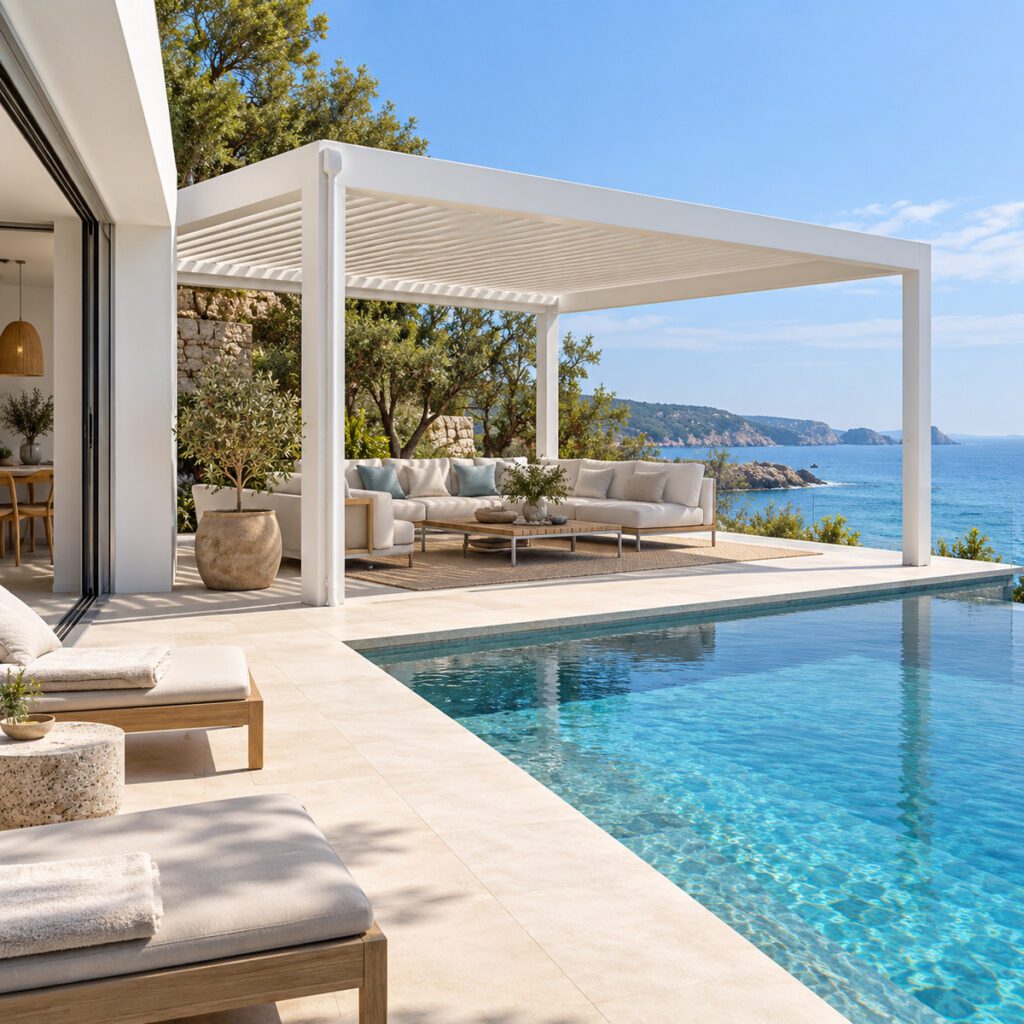
Poolside retreats
Shape a poolside lounge with attention to foundations, drainage and safe circulation around the pool.
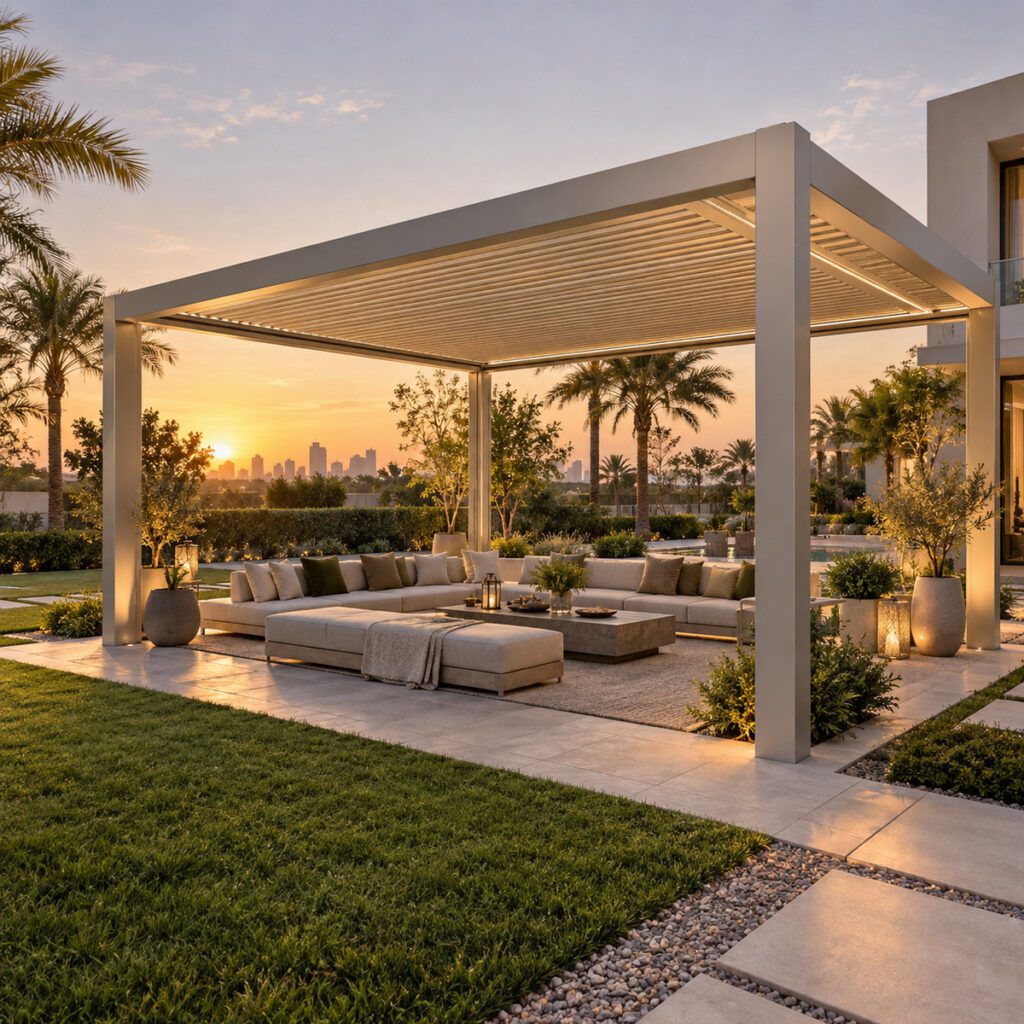
Villa patios and terraces
Extend living space from the villa where site conditions permit, with shade and proportions that suit the elevation.
What Affects Pergola Cost in Arabian Ranches?
There is no single price for every villa. A site assessment helps define the full specification and prepare a tailored quotation.
Size and structure
Dimensions, structural spans, aluminium profile specification, mounting method, finish and roof type shape the core cost.
Roof and accessories
Motorized louvres, lighting, screens, glass, sensors and custom colours add components and installation work.
Site and approvals
Access, foundations, electrical or civil works and the design and community approval process affect the overall project schedule and quotation.
Plan Your Arabian Ranches Pergola
A custom pergola lets us plan proportions, shade, privacy, drainage and lighting around your villa. Request a site assessment and a quotation for your garden, poolside or terrace project.
Request a Site Assessment