
AL BARARI OUTDOOR LIVING
Pergolas Al Barari
Custom aluminium pergolas for luxury outdoor living. Add comfortable shade to a landscaped villa garden, poolside lounge or dining terrace without losing the connection to nature.
Pergola Design That Fits the Al Barari Lifestyle
Al Barari’s generous villas, mature planting and private pools call for a structure that respects the landscape. A custom pergola provides useful shade without overpowering established gardens or blocking views from inside the home.
We consider the sun path, footprint, trees, irrigation lines, pool edges, drainage, doors and windows before fabrication. Proportions, position and finish are tailored to the villa and to how the outdoor room will be used.
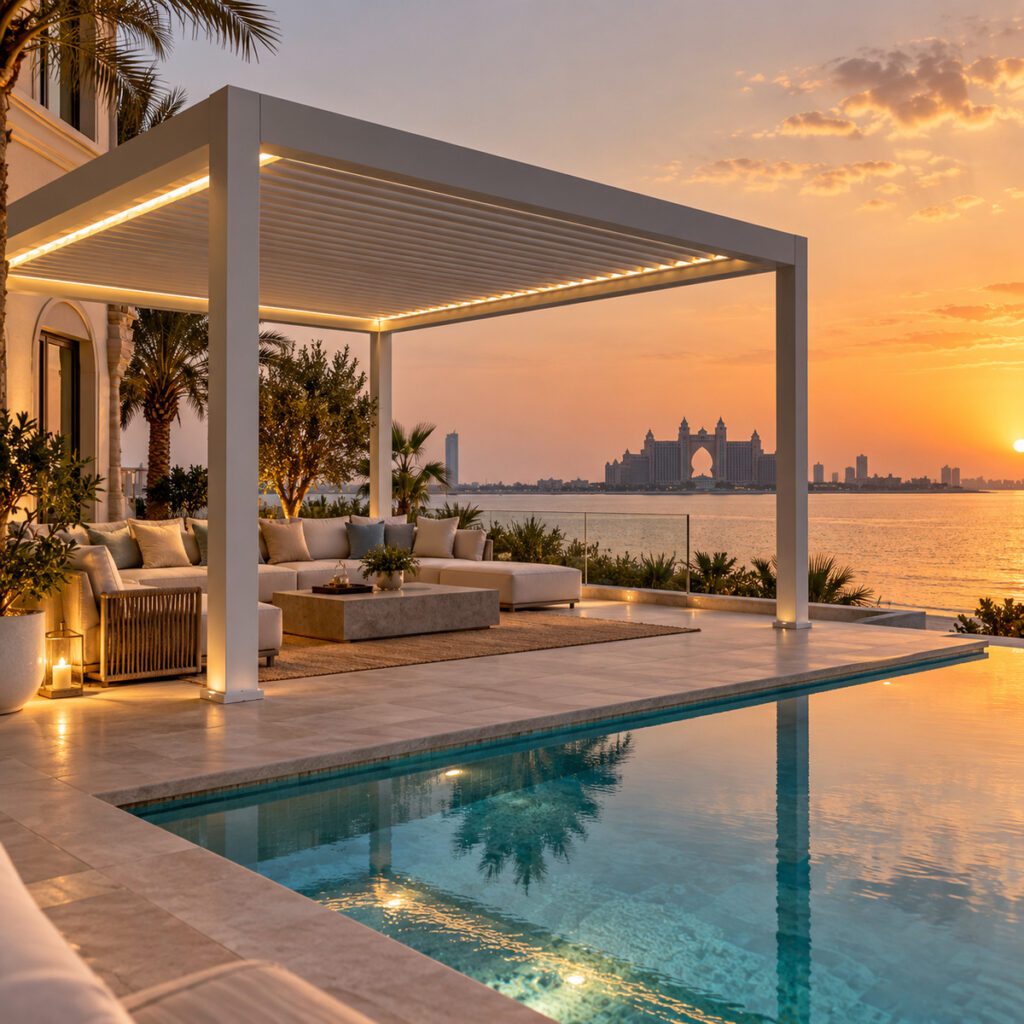
Pergola Options for Al Barari Villas
Choose the level of shade, ventilation and control that suits your garden, pool area or entertainment terrace.
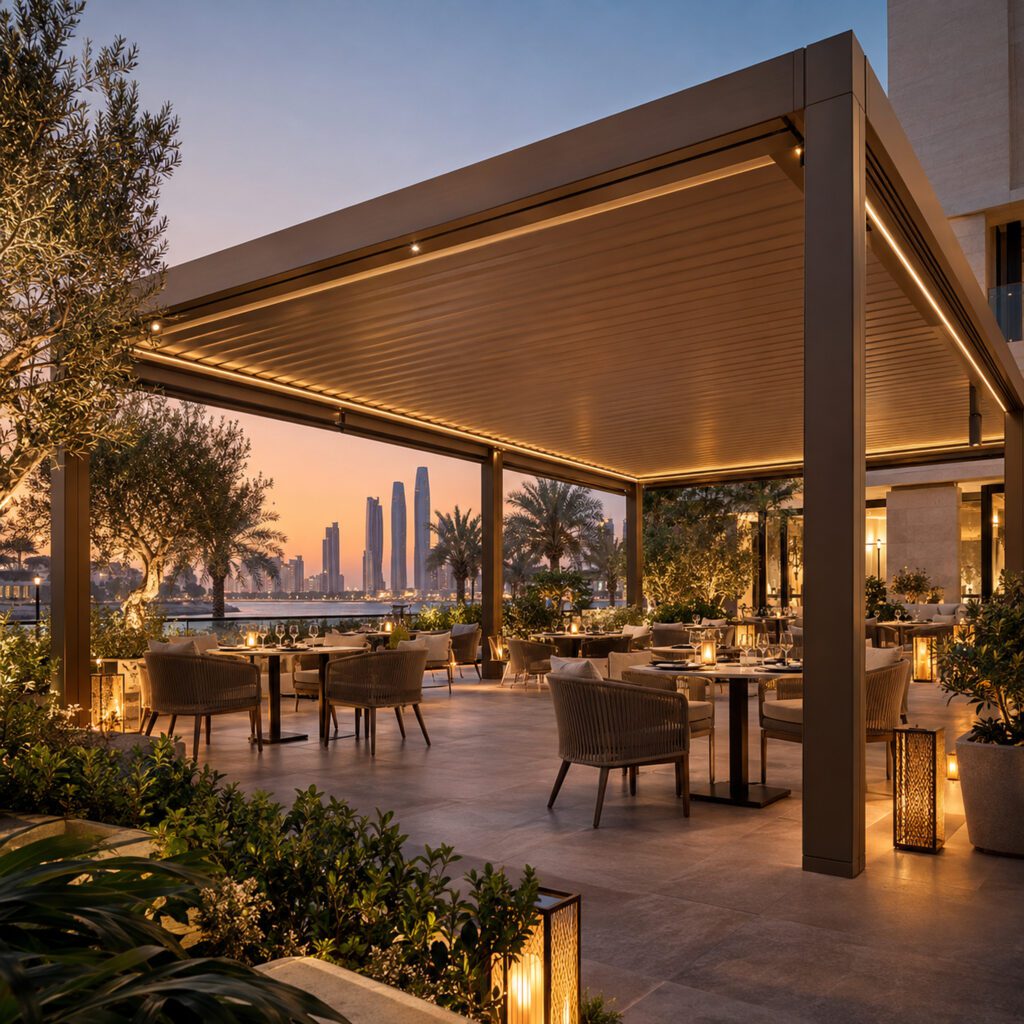
Motorized Aluminium Pergolas
Adjustable roof louvres give flexible control of daylight and airflow. Depending on the selected system, remote or app control, integrated lighting and weather sensors may be available for dining, poolside or entertainment spaces.
Explore this option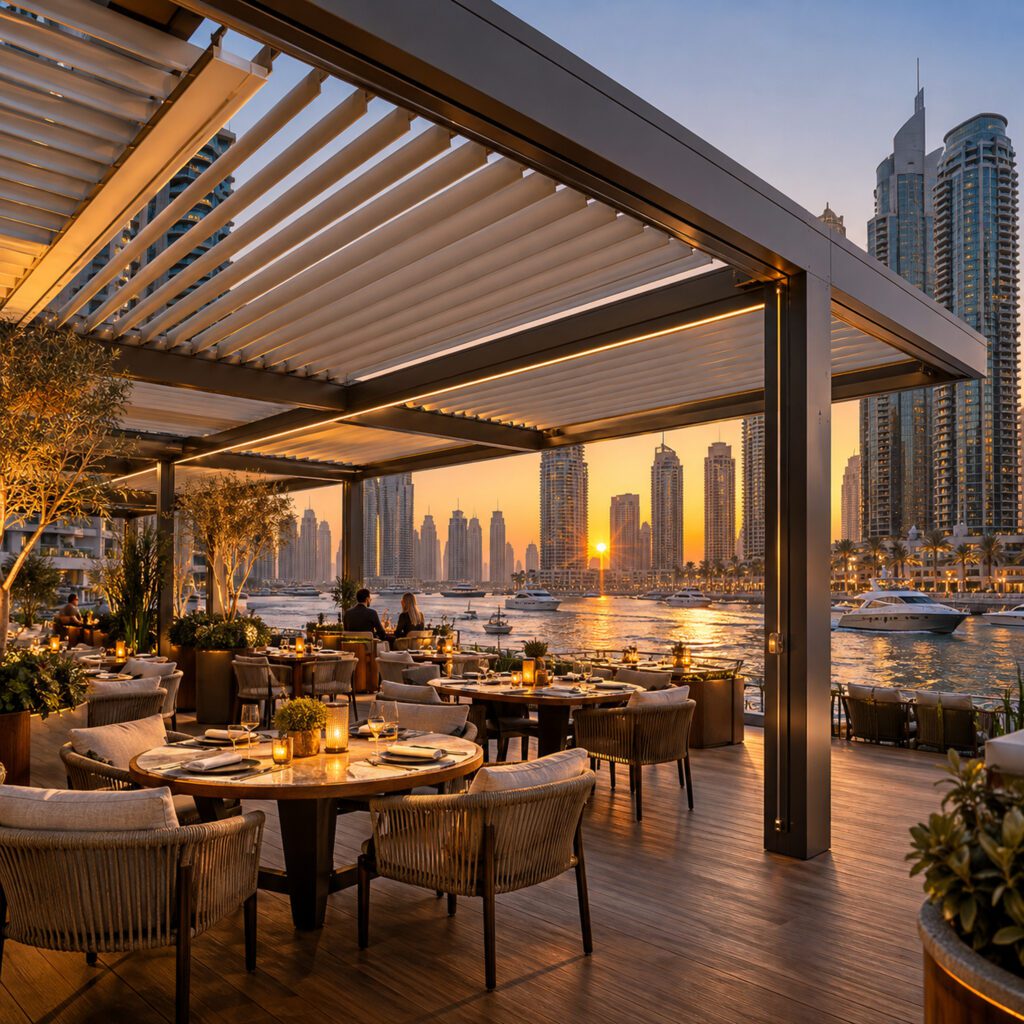
Louvered Pergolas
Rotating aluminium blades manage direct sun, filtered light and ventilation through the day. When closed, compatible systems can direct seasonal rain toward integrated gutters and drainage channels.
Explore louvered option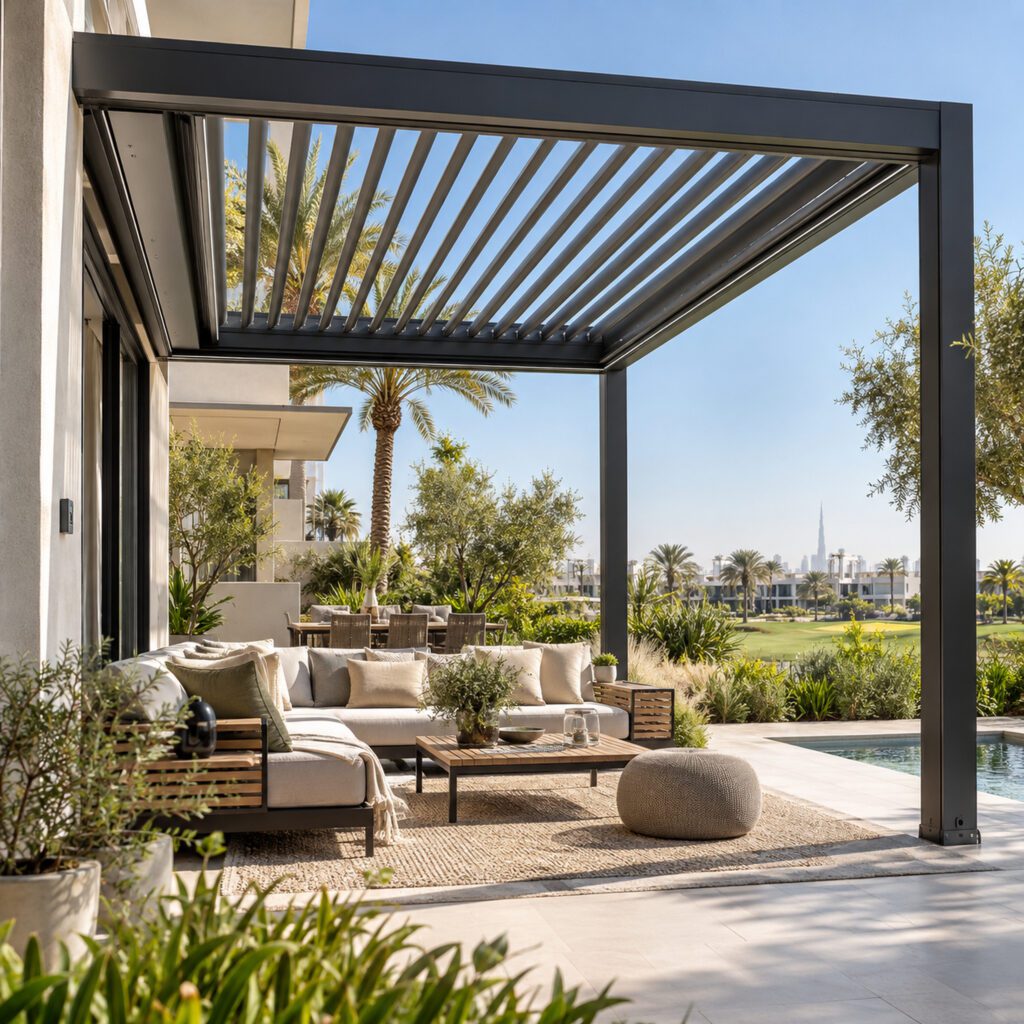
Fixed, Freestanding and Wall-Mounted
Fixed roofs or slats provide dependable shade with fewer moving parts. A freestanding structure can sit beside a pool or within a garden; a wall-mounted design connects the outdoor room to the villa.
Explore this optionAluminium Pergolas Built for Dubai Conditions
A clean architectural profile and low routine maintenance suit Al Barari’s landscaped properties. The full specification must account for strong sun, heat, dust and seasonal rain.
Low routine maintenance
Properly finished aluminium needs less routine staining or sealing than natural timber.
Coordinated finishes
Powder-coated colours and optional timber-look finishes can complement the villa, paving and planting.
Landscape-friendly profile
Slim, modern aluminium profiles provide shade without adding a visually heavy feature to a carefully planned garden.
Specified for the site
Select frames, fixings, coatings, seals and moving parts with the property and local conditions in mind.
Optional Features for a Complete Outdoor Room
Plan comfort features and services early so lighting, drainage, wiring and fixings remain neat within the finished structure.
Concealed drainage
Integrate water routes and gutters into a compatible roof design for a clean roofline.
LED lighting and fans
Add suitable lighting, fans and electrical points for evenings and outdoor entertaining.
Privacy and zip screens
Screens can help manage privacy, low-angle sun or wind depending on the site.
Glass sliding panels
Consider glass sides for additional enclosure where the selected system and design support them.
Adjustable louvres
Control shade and airflow with a suitable rotating roof system, motorized where specified.
Custom colour and finish
Coordinate powder-coated or timber-look finishes with the villa façade and landscaping.
Pergola Installation in Al Barari
01 Site Survey
Measure the area and review access, levels, walls, paving, planting, pool edges, sun direction and possible fixing points. Discuss how the space will be used.
02 Design and Specification
Select the type, dimensions, roof, finish and features. Coordinate the design with villa architecture, mature trees, irrigation and other services.
03 Approval Check
Al Barari’s published rules require prior Master Developer approval for plans involving improvements or alterations. Confirm the current NOC and any authority requirements before work begins.
04 Fabrication and Installation
Fabricate to the agreed measurements after required approvals. Position, fix and align the structure, then test included motorized parts, lighting, drainage and accessories before handover.
Designed Around Gardens, Pools and Entertaining
A landscape-led pergola connects to planting, paving, decking and outdoor furniture. Position and foundations should preserve useful circulation and reduce disturbance to mature garden features.
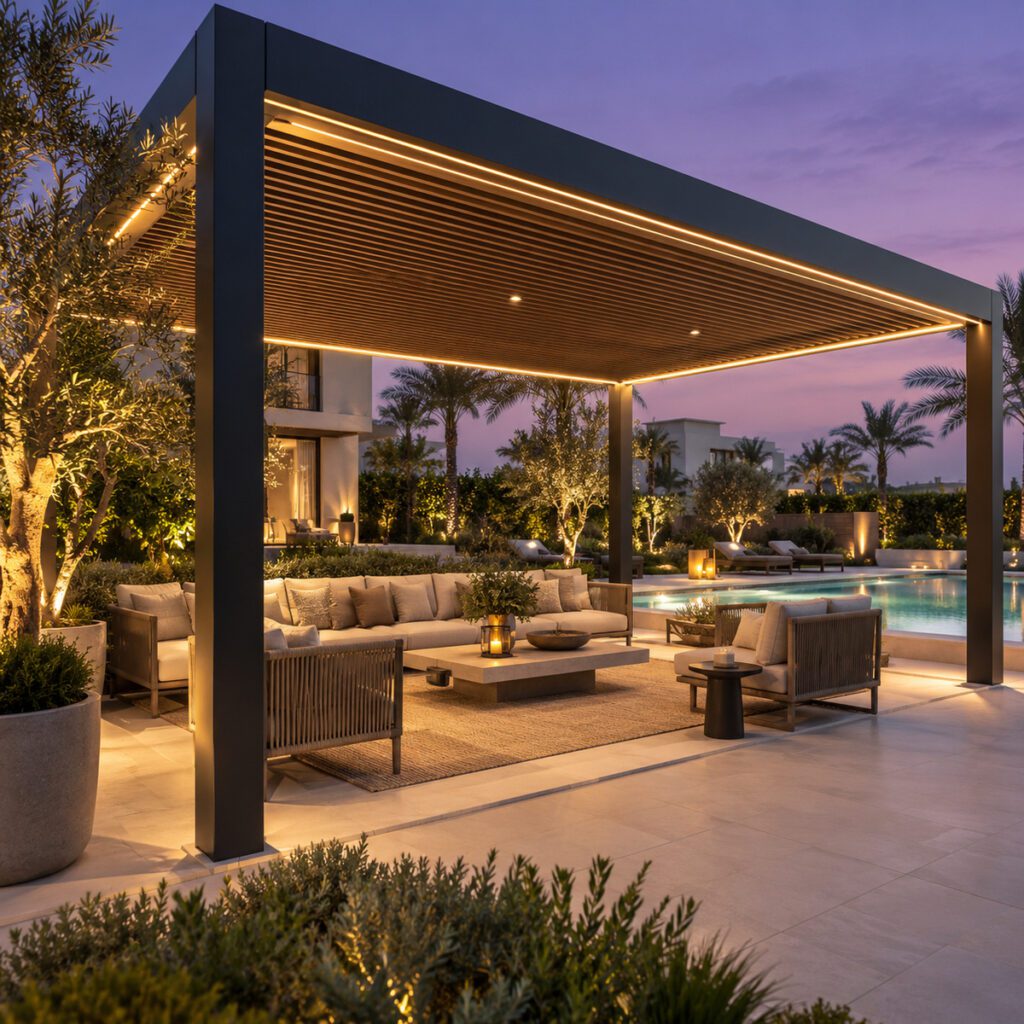
Garden dining terraces
Create shaded space around a table while retaining room for serving and circulation.
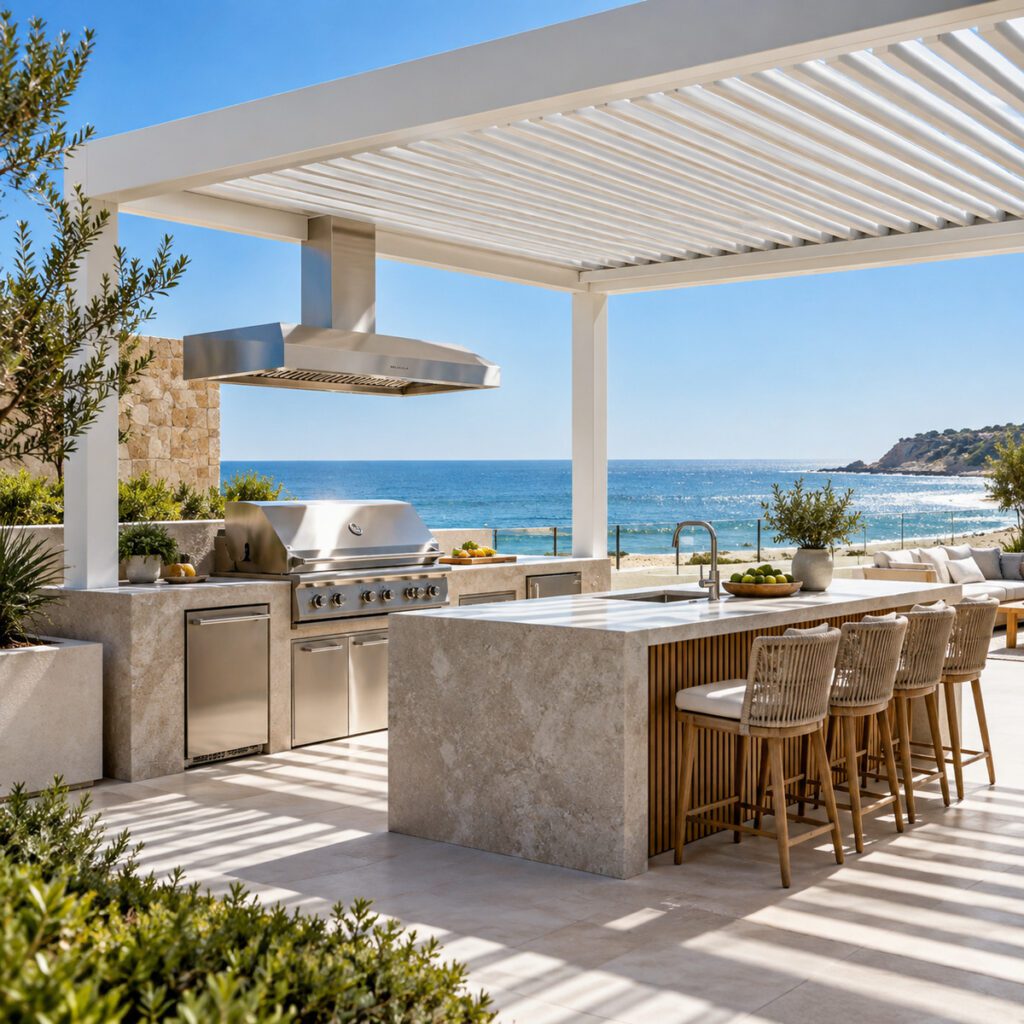
Outdoor kitchens and entertaining
Coordinate shade and lighting with paving, seating, cooking areas and the wider landscape plan.
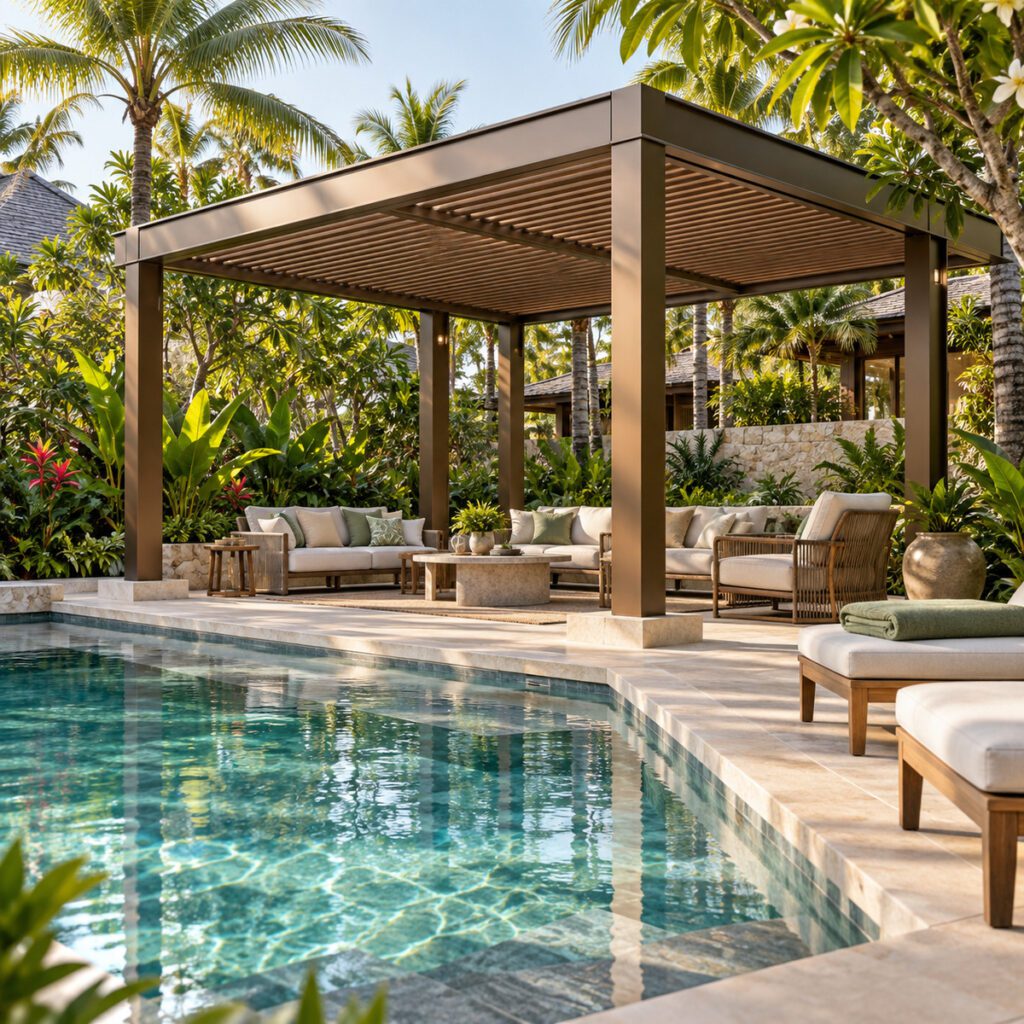
Private pool lounges
Plan for poolside clearances, splash zones, access, drainage and nearby electrical features.
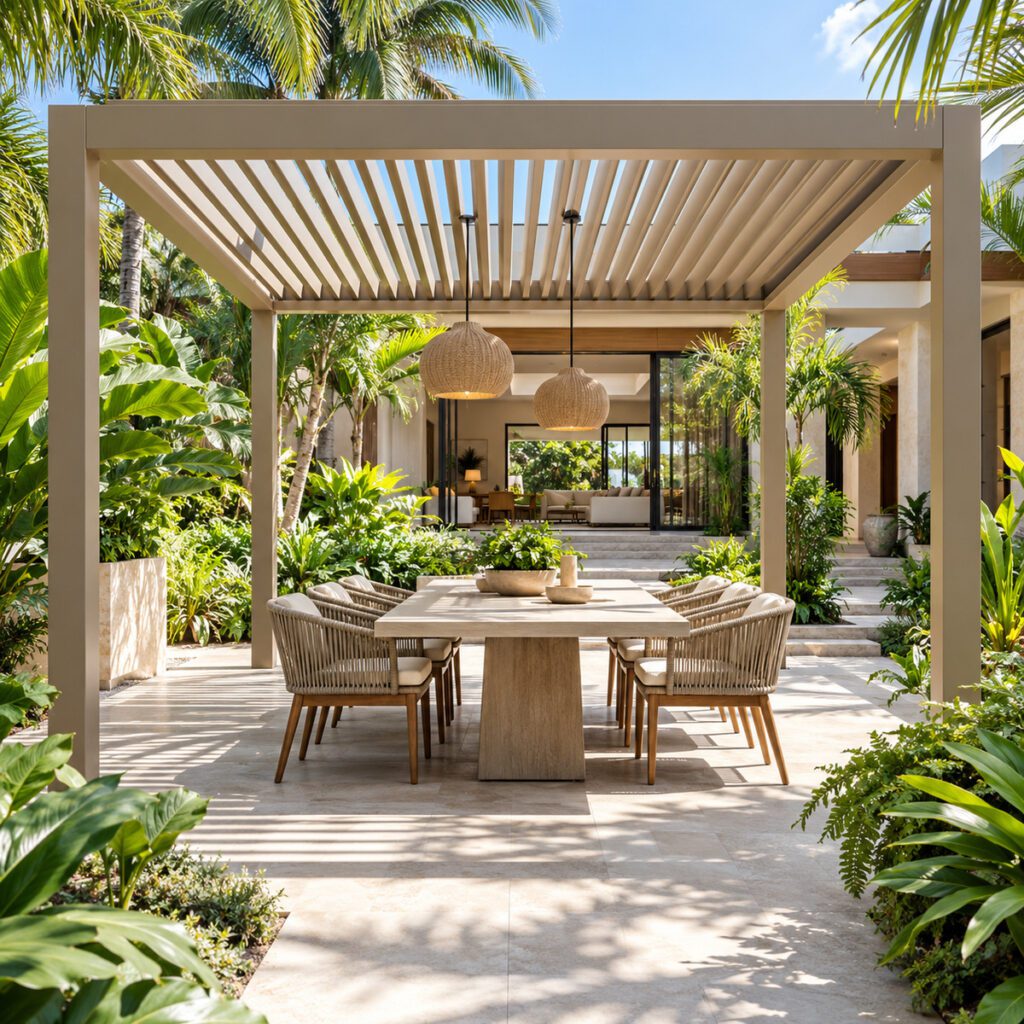
Quiet garden retreats
Place a reading corner or freestanding lounge near planting or a water feature without obscuring views from the villa.
How Much Does a Pergola Cost in Al Barari?
Each property needs a measured specification. A compact fixed design and a large motorized roof with screens and lighting have different cost structures.
Dimensions and structure
Size, structural requirements, mounting method and freestanding or attached design influence the quotation.
Roof and features
Roof type, automation, finish, lighting, screens, glass panels and other accessories affect the scope.
Site conditions
Access, foundations and nearby landscaping or services matter. A measured survey supports a more accurate quote than a generic square-metre rate.
Create an Al Barari Outdoor Space That Belongs
A tailored pergola balances shade, ventilation, durability and appearance. Request a site survey to discuss the actual space, dimensions, pergola type, finish and optional features before receiving a quotation.
Request a Site Survey